Property photo 1
Property photo 2
Property photo 3
Property photo 4
Property photo 5
7 Beds
8 Baths
8,943 sqft

$6,650,000

21 Autenrieth Road, Scarsdale NY, 10583

Price per sqft$743.60
Built in1910
Property size8,943 sqft
Property typeResidential
Courtesy of Compass Greater NY, LLC, Randi J. Culang Listing Contact: 914-725-7737

Overview

Active

Listed May 1, 2025

Updated 3 weeks ago

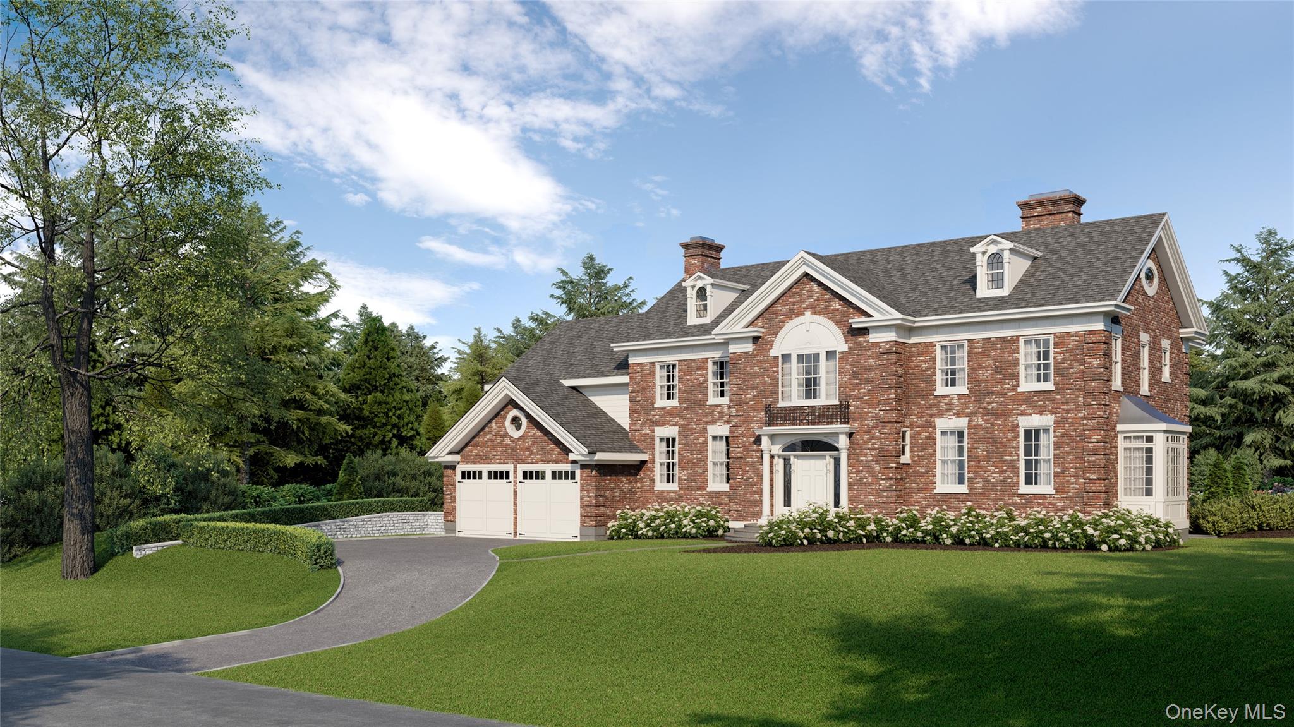
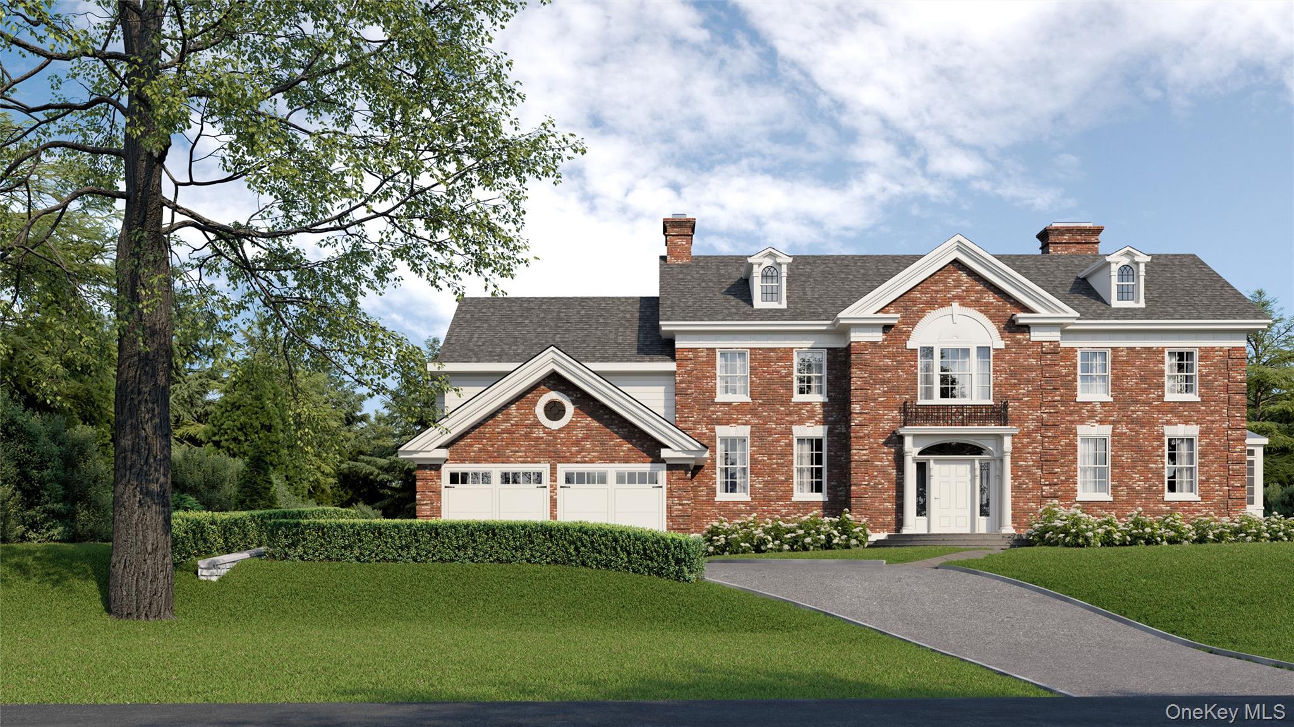
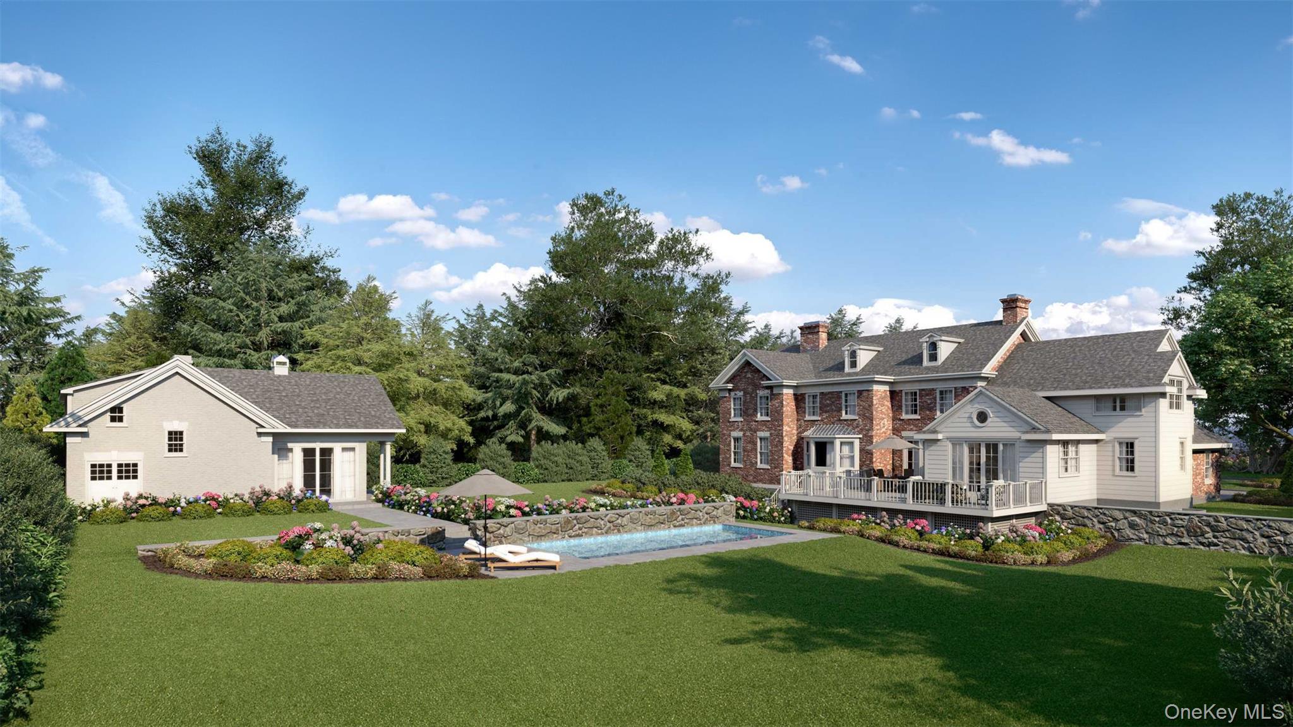
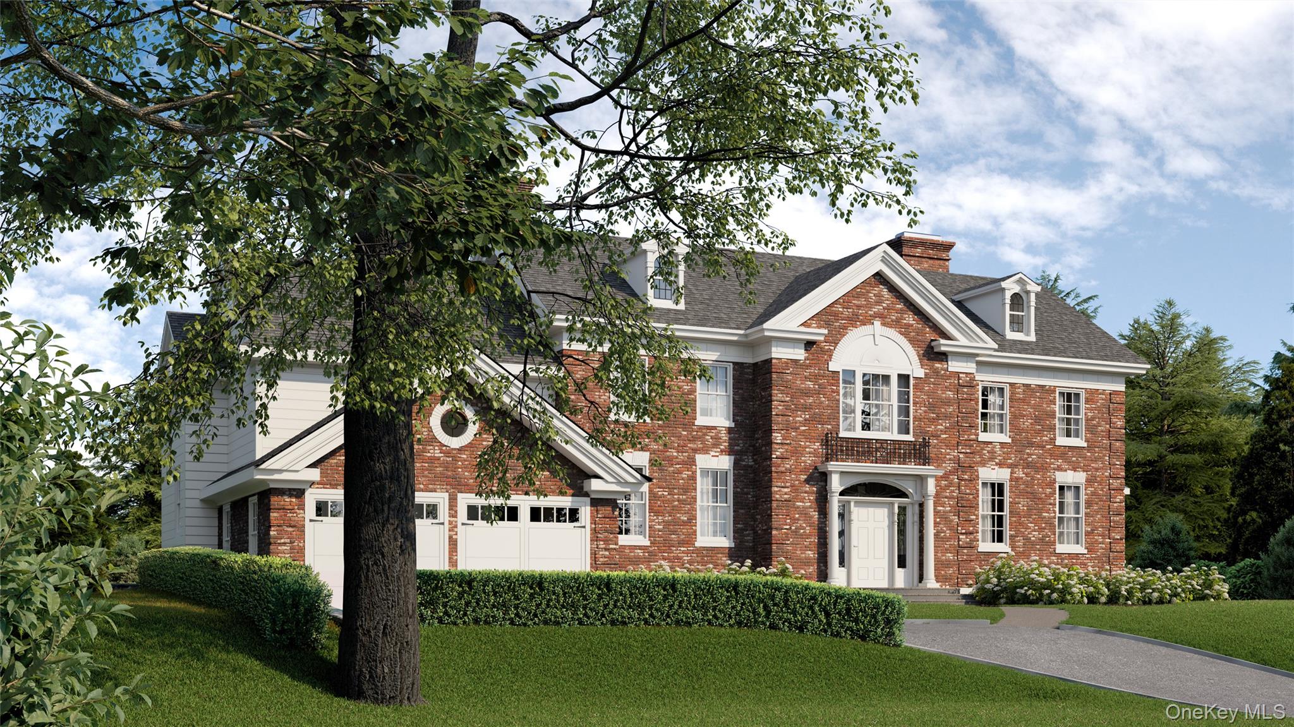
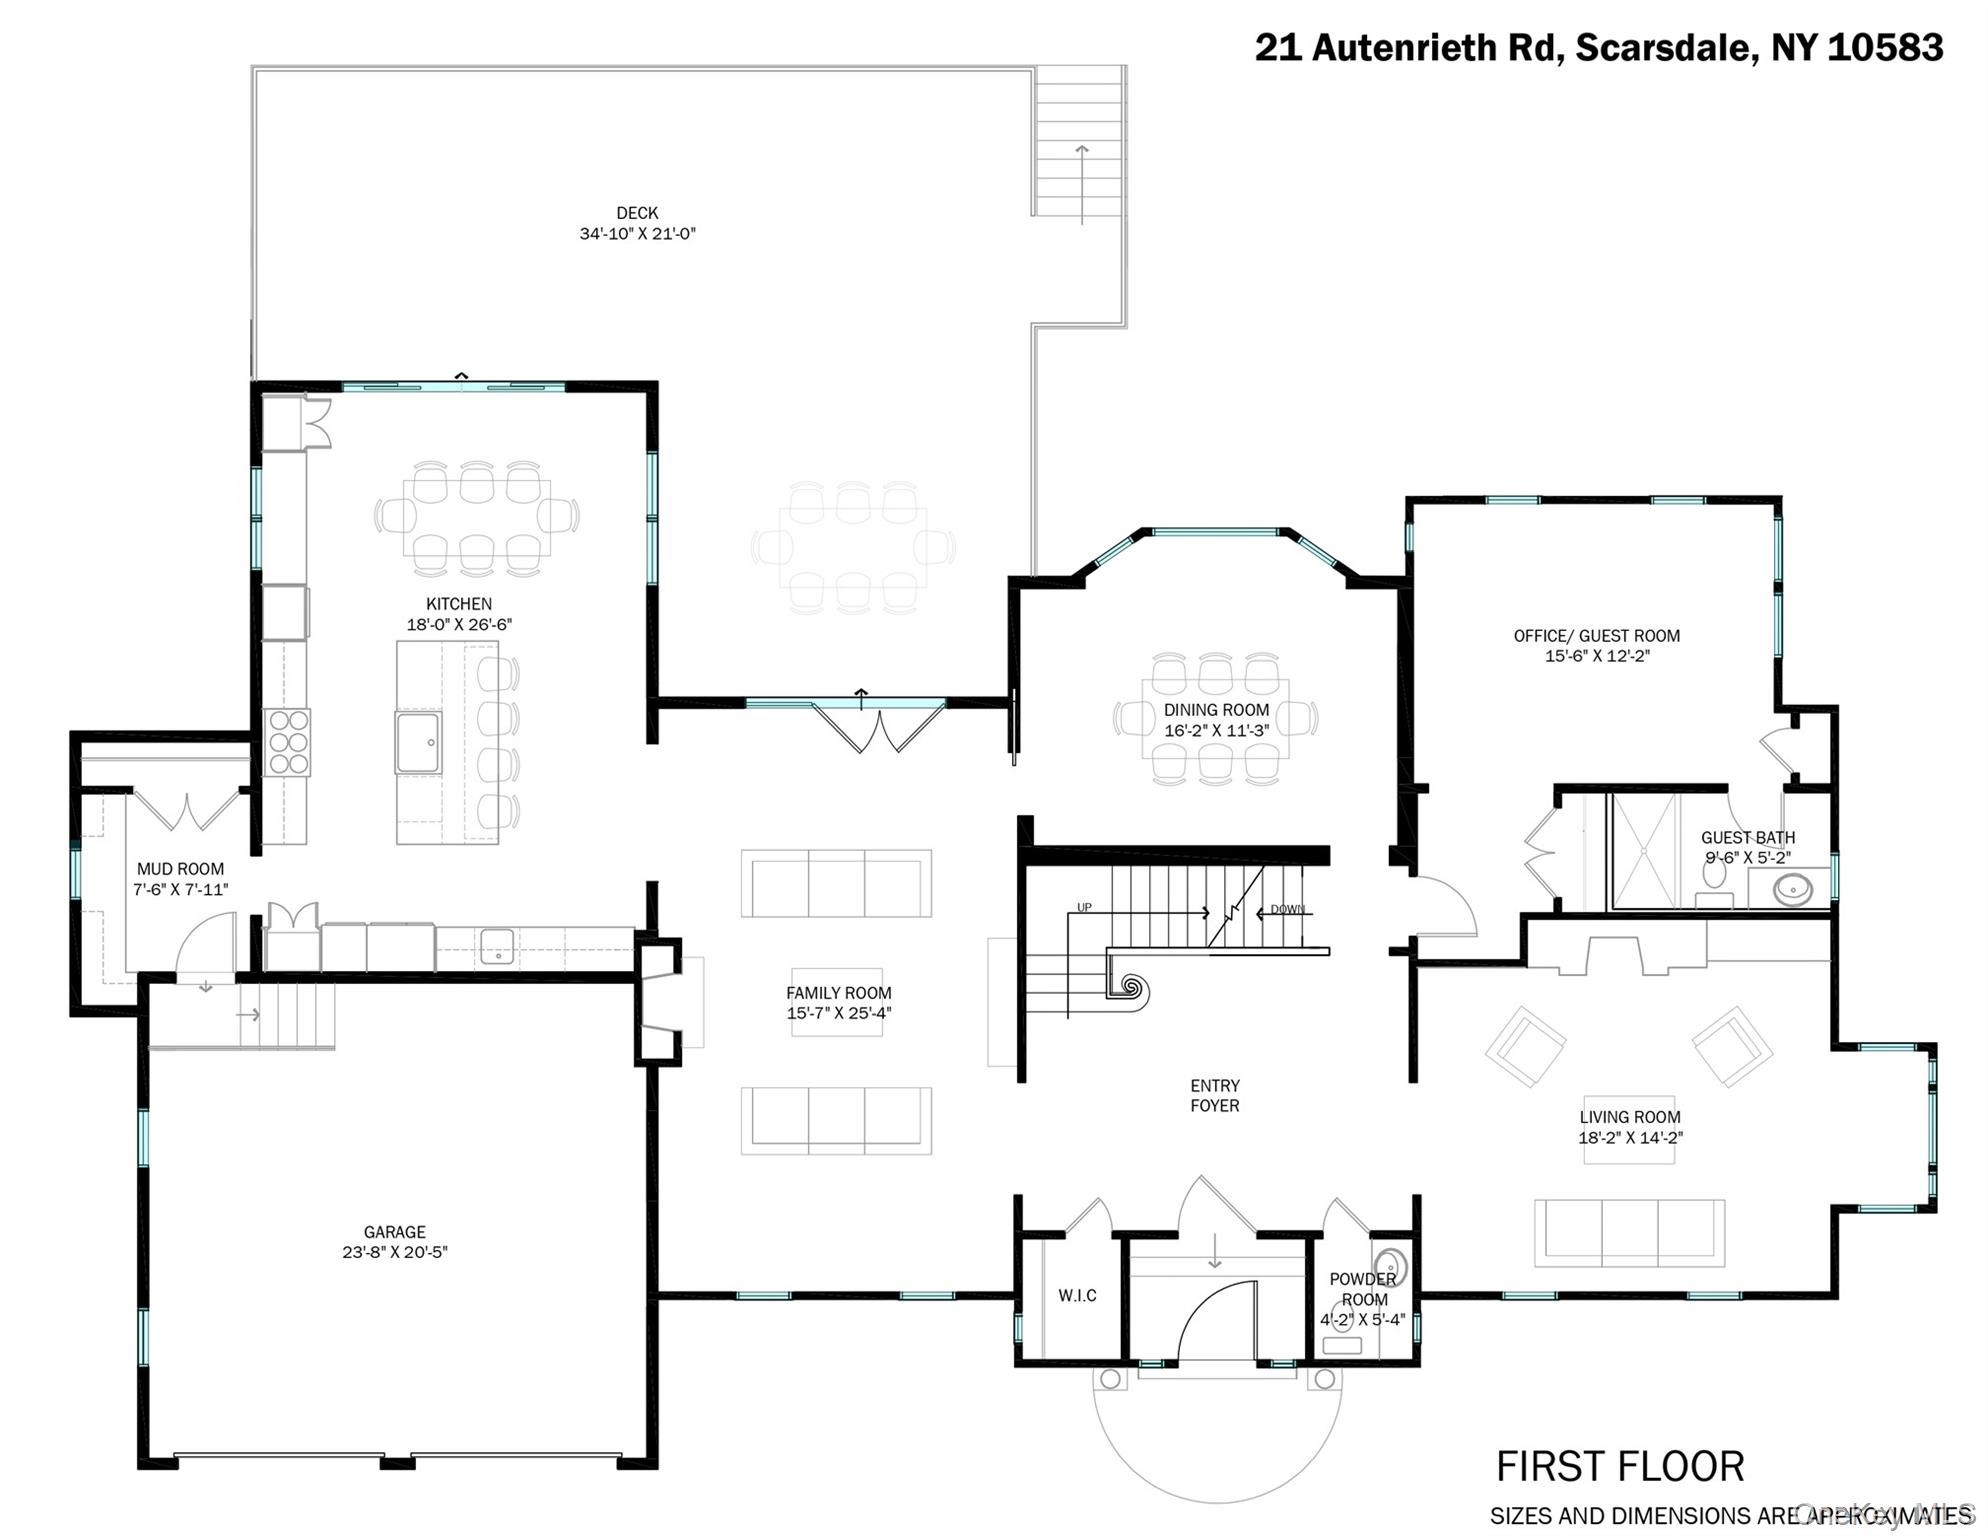
This fully rebuilt, renovated and expanded brick Colonial sits proudly on a half-acre of level, private property with a luxurious pool house and pool. Perfectly located just a stone’s throw from Scarsdale Village and train, this home blends timeless architectural details with today’s most sought-after amenities. The first floor impresses with high ceilings, rich millwork, and a seamless flow for modern living. A stunning, sun-drenched eat-in kitchen overlooks the expansive backyard and opens to a large deck, ideal for outdoor dining and entertaining. A coveted first-floor bedroom with a private full bath offers flexible living options for guests or a home office. Upstairs, the breathtaking primary suite features soaring ceilings, an oversized walk-in closet, and a spa-like bathroom. Each additional bedroom enjoys the privacy and convenience of its own en-suite bath. A bright third-floor bedroom and play space add even more versatility. The newly finished lower level includes a bedroom, full bath, gym, media room, and an additional recreation space. The spectacular pool house is a true retreat, offering vaulted ceilings, a kitchenette, a luxurious full bathroom, and a bonus loft space perfect for an office, studio, or guest suite. With its flat, usable backyard, premier location near village shops, restaurants, and Metro-North, and incredible indoor and outdoor living spaces, 21 Autenrieth Road offers the ultimate in Scarsdale living.

$44,243/mo

Est. mortgage payment based on a $6,650,000 home price.

All estimates are provided by Luxury Presence for informational purposes only. Actual amounts may vary.

Additional information

MLS® ID
854261

Interior Features

Bedrooms
7
Bathrooms
8
Fireplace
Yes
Cooling
Yes
Heating
Yes
Basement
Yes

Exterior Features

Lot Size
0.55 Acres

Other Property Details

Taxes
$65,598
Tax Frequency
Annually
Garage
Yes
Pool
Yes
55+/Senior Community
No

Listings courtesy of OneKey MLS as distributed by MLS GRID

All information deemed reliable but not guaranteed and should be independently verified. All properties are subject to prior sale, change or withdrawal. Neither listing broker(s) nor 914 Home Team shall be responsible for any typographical errors, misinformation, misprints and shall be held totally harmless. Properties displayed may be listed or sold by various participants in the MLS.

Based on information submitted to the MLS GRID as of 9:33 PM UTC on 8/21/2026. All data is obtained from various sources and may not have been verified by broker or MLS GRID. Supplied Open House Information is subject to change without notice. All information should be independently reviewed and verified for accuracy. Properties may or may not be listed by the office/agent presenting the information.

©2026
OneKey MLS. All rights reserved.

DMCA Notice


Powered by Luxury Presence