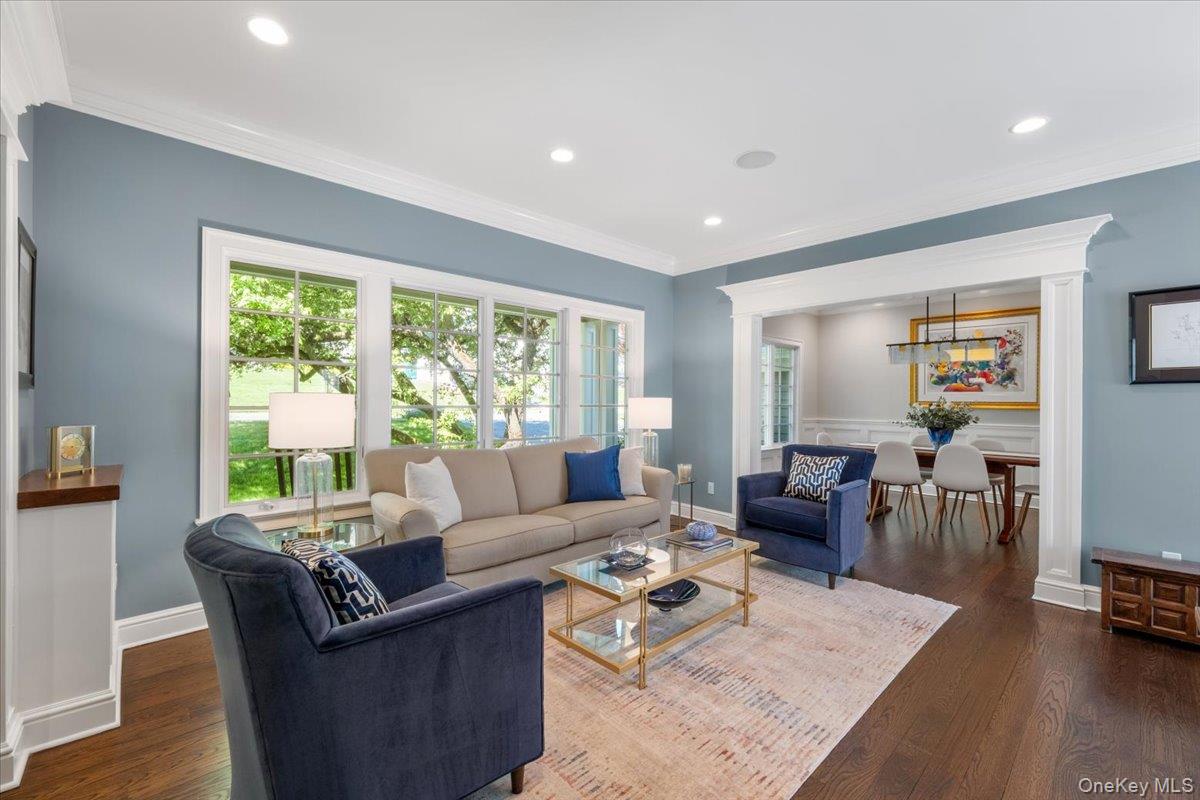
Property photo 1
Property photo 2
Property photo 3
Property photo 4
Property photo 5
4 Beds
4 Baths
3,076 sqft

$1,680,000

17 Hemlock Road, Hartsdale NY, 10530

Price per sqft$546.16
Built in1956
Property size3,076 sqft
Property typeResidential
Courtesy of Houlihan Lawrence Inc., Wendy A. Holt Listing Contact: 914-591-2700

Overview

Pending

Listed May 15, 2026

Updated 3 weeks ago

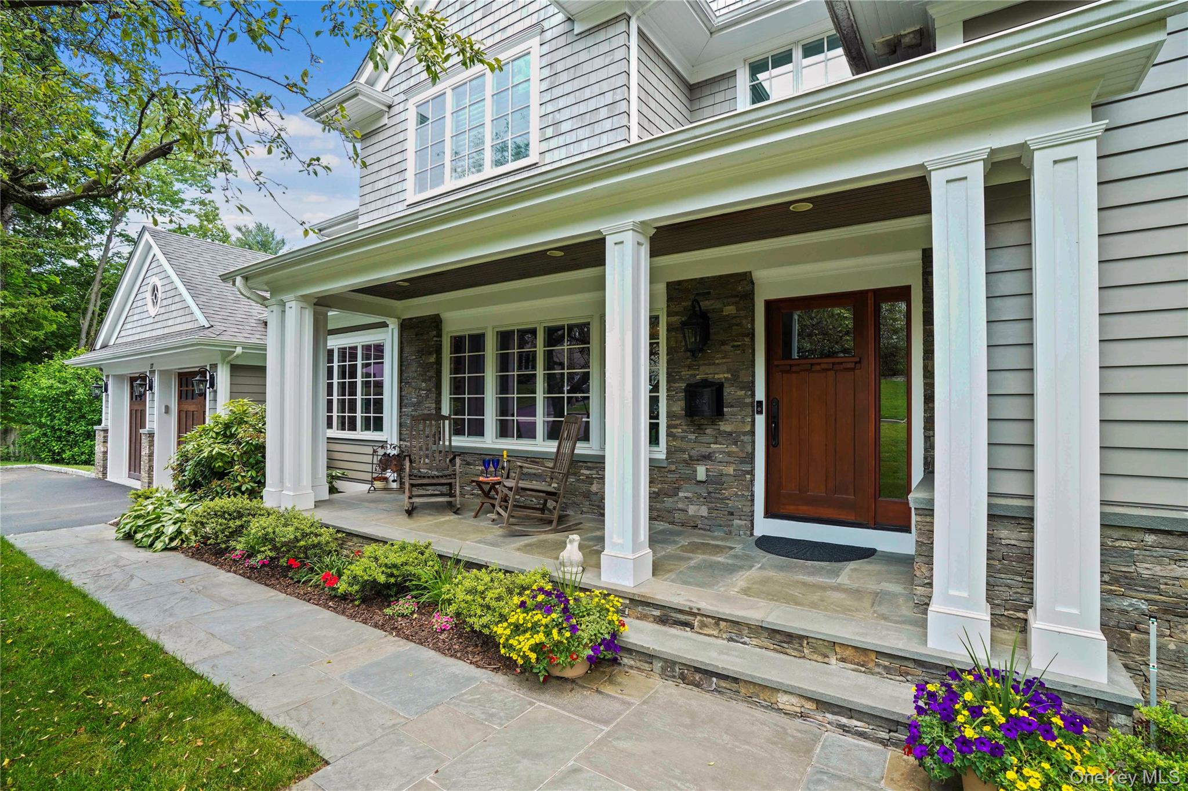
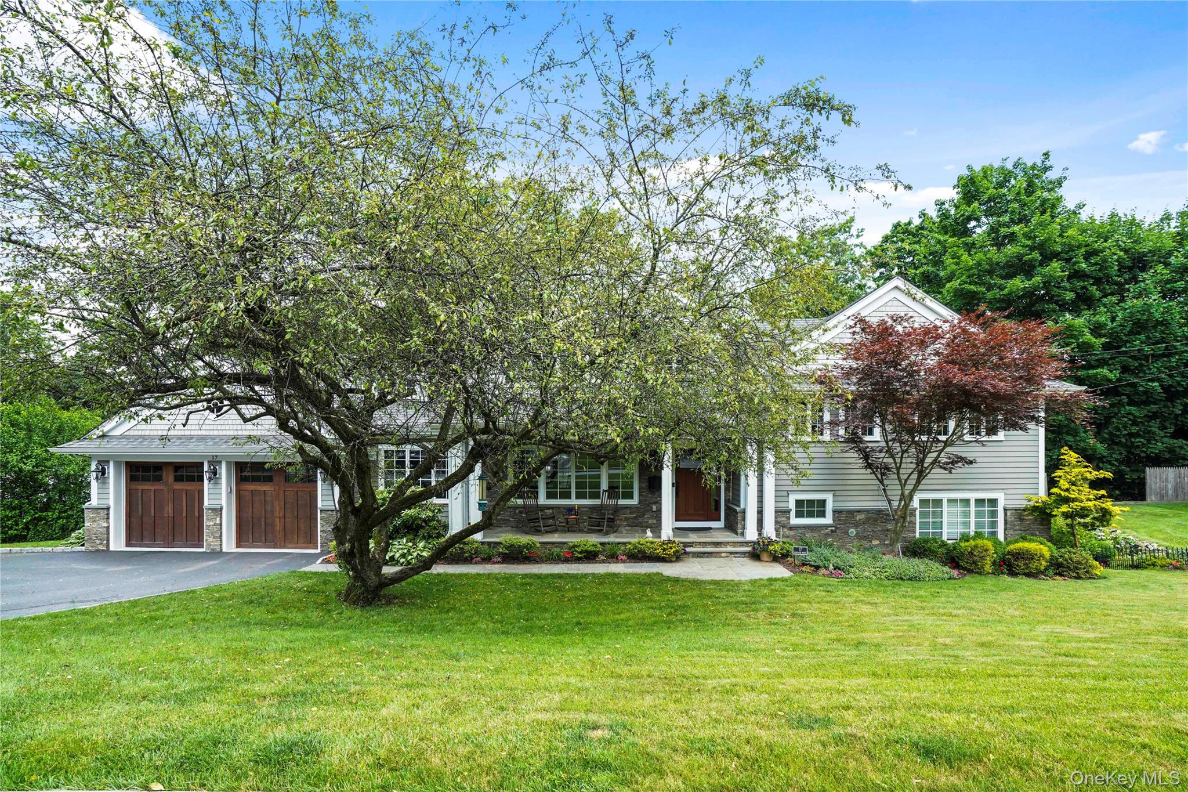
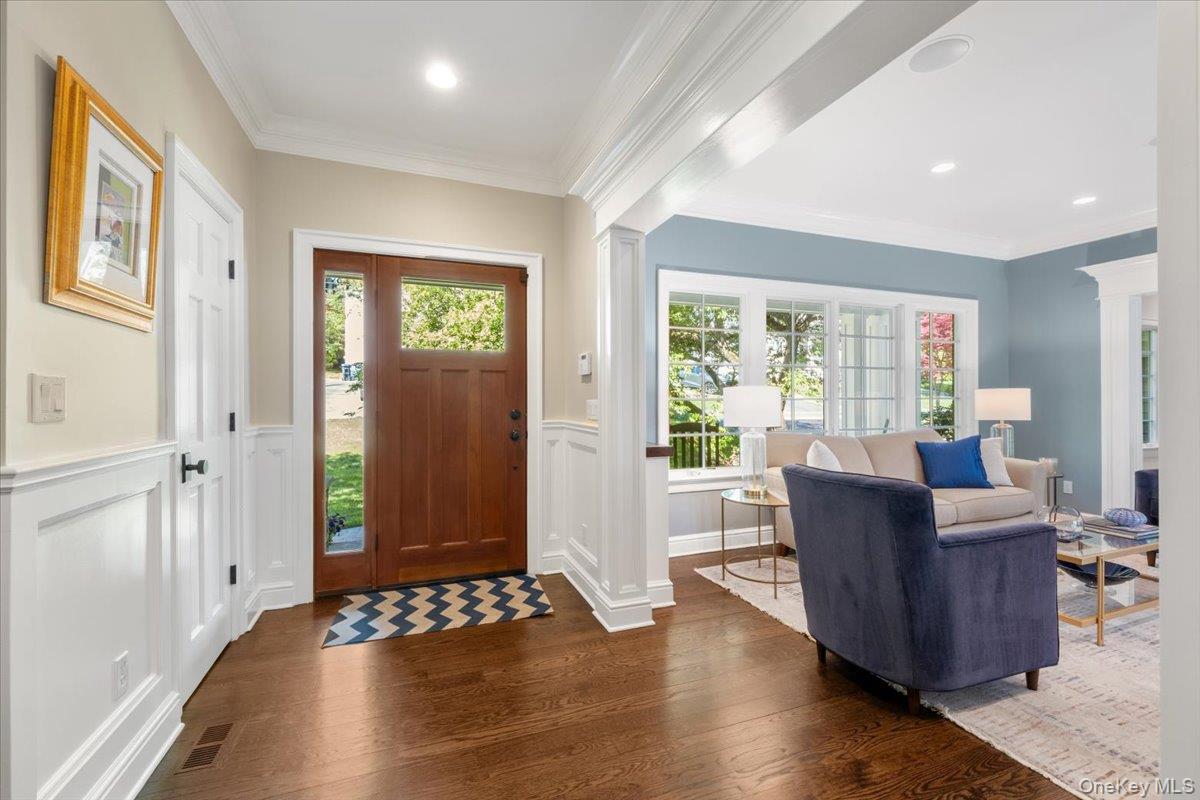
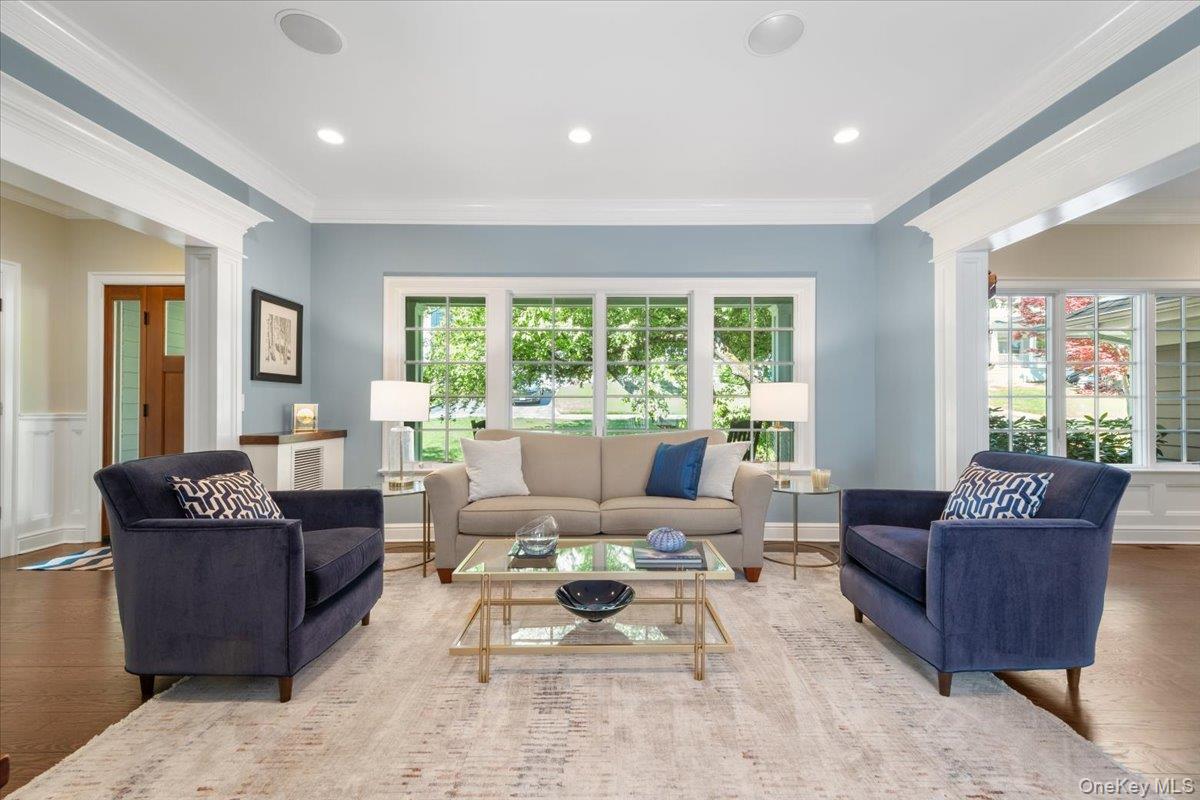
Expanded and thoughtfully updated, this split-level home offers a wonderful lifestyle and is truly a step above. Four spacious bedrooms plus multiple bonus rooms ideal for home offices, a gym, playroom, or guest space, providing the flexibility today’s buyers are looking for. Custom millwork and detailed trim add character throughout the formal living and dining rooms, while large windows fill the home with natural light. The updated kitchen features granite countertops, stainless steel appliances, a breakfast bar, and an informal dining area designed for both everyday living and entertaining. The inviting family room is a standout space for hosting gatherings of all sizes, complete with a wet bar and private wine cellar and easy flow for indoor/outdoor events. Upstairs, the spacious primary suite includes two customized walk-in closets and a beautifully updated bath with double vanities and a large walk-in shower. Additional features include Mudroom, lots of attic storage, a separate storage room, basement space. Topped off by distinctive mahogany garage doors and beautiful ledge stonework, the appeal here goes well beyond the curb. A full list of upgrades and improvements is available upon request. Conveniently located with in Ardsley Schools with a Hartsdale postal code, the property is eligible for train station parking privileges and access to Greenburgh Town recreation facilities. The home is also within walking distance to the high school, with bus service available for elementary and middle schools. A unique offering.

$11,177/mo

Est. mortgage payment based on a $1,680,000 home price.

All estimates are provided by Luxury Presence for informational purposes only. Actual amounts may vary.

Additional information

MLS® ID
997801

Interior Features

Bedrooms
4
Bathrooms
4
Fireplace
Yes
Cooling
Yes
Heating
Yes
Basement
Yes

Exterior Features

Lot Size
0.27 Acres

Other Property Details

Taxes
$41,754
Tax Frequency
Annually
Garage
Yes
55+/Senior Community
No

Listings courtesy of OneKey MLS as distributed by MLS GRID

All information deemed reliable but not guaranteed and should be independently verified. All properties are subject to prior sale, change or withdrawal. Neither listing broker(s) nor 914 Home Team shall be responsible for any typographical errors, misinformation, misprints and shall be held totally harmless. Properties displayed may be listed or sold by various participants in the MLS.

Based on information submitted to the MLS GRID as of 9:35 PM UTC on 8/21/2026. All data is obtained from various sources and may not have been verified by broker or MLS GRID. Supplied Open House Information is subject to change without notice. All information should be independently reviewed and verified for accuracy. Properties may or may not be listed by the office/agent presenting the information.

©2026
OneKey MLS. All rights reserved.

DMCA Notice


Powered by Luxury Presence