Leave a Message

Thank you for your message. We will be in touch with you shortly.

Explore Our Properties

Property Description

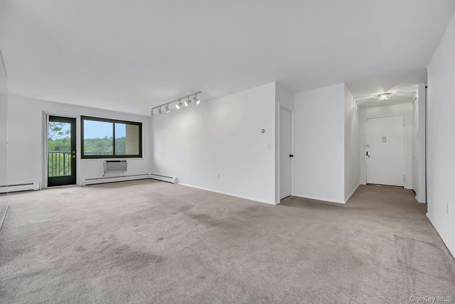
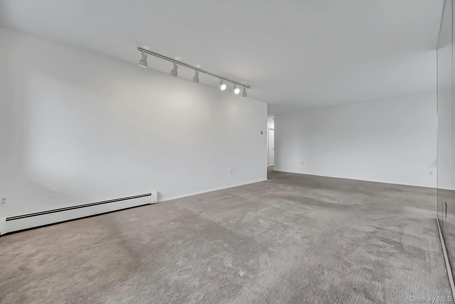
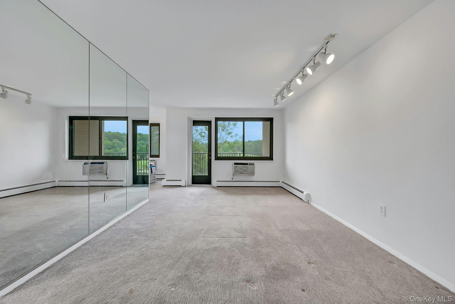
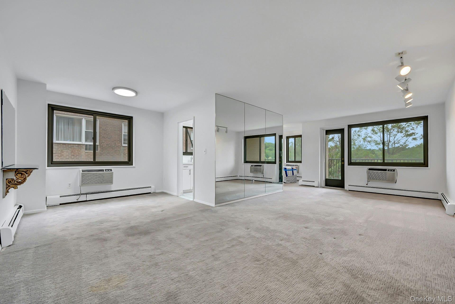
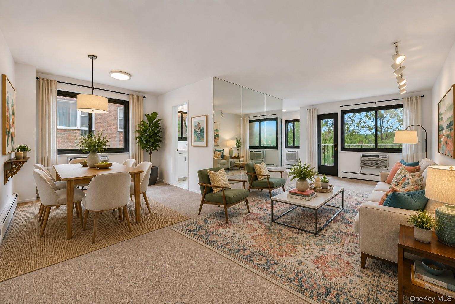
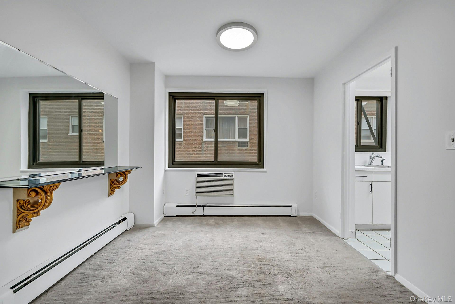
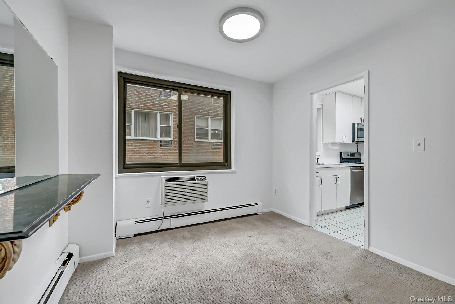
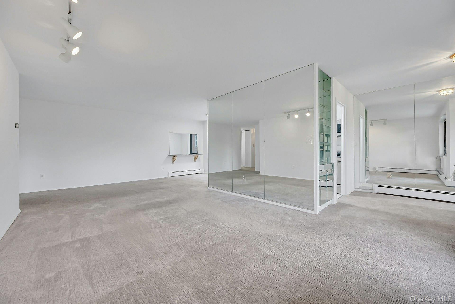
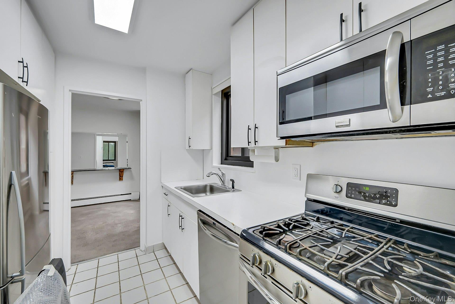
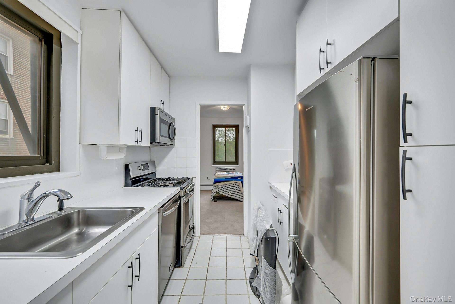
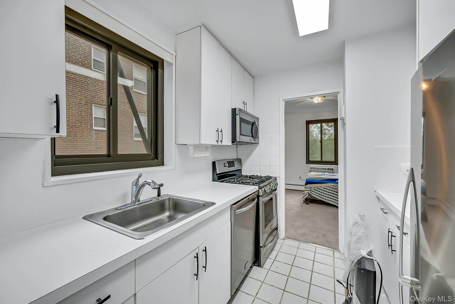
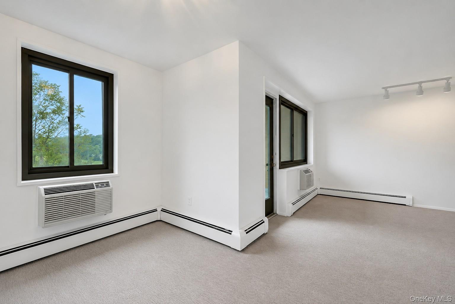
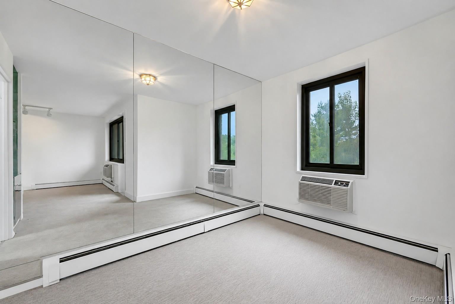
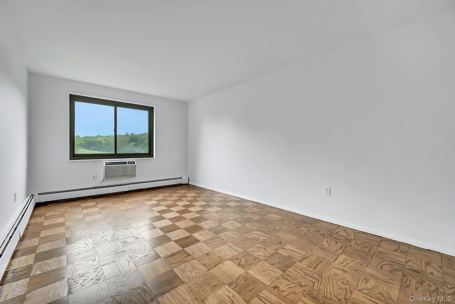
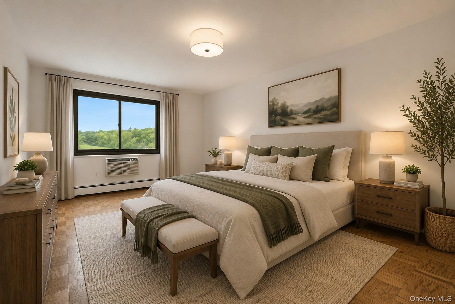
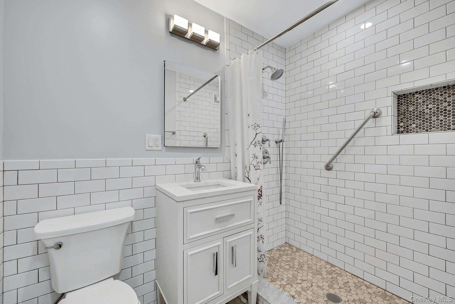
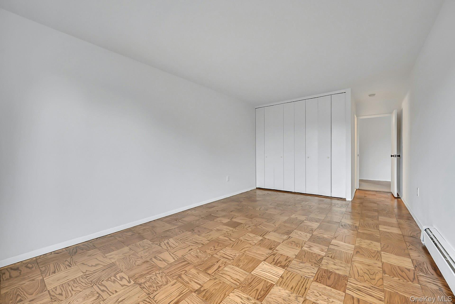
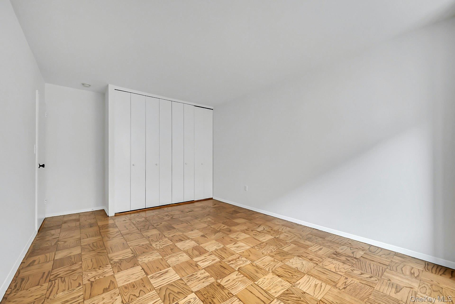
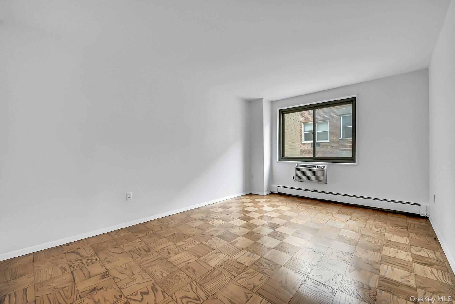
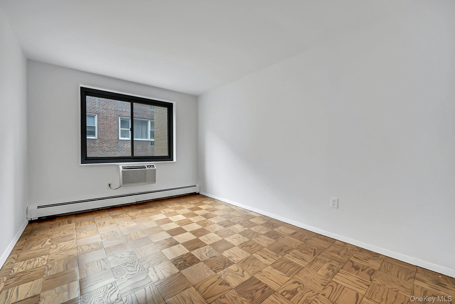
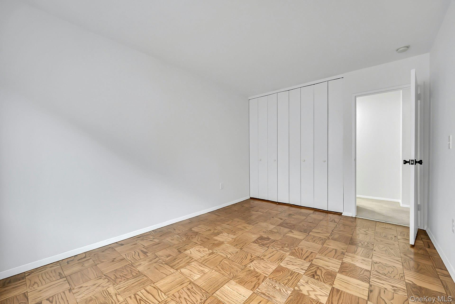
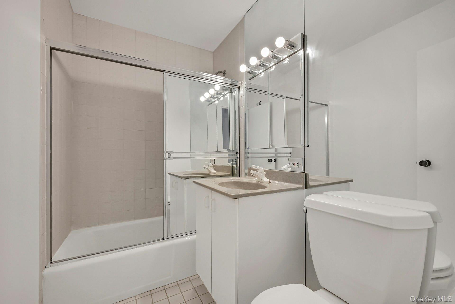
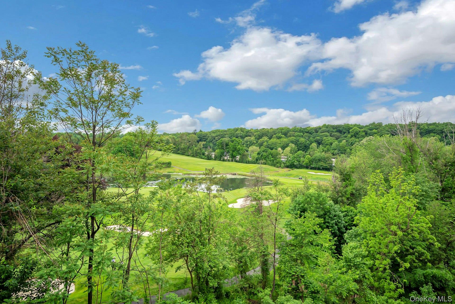
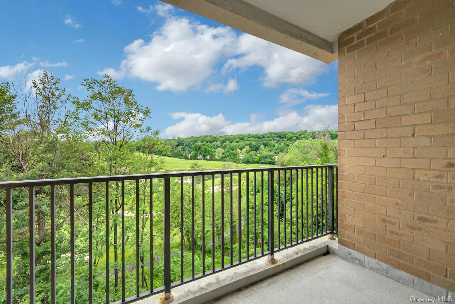
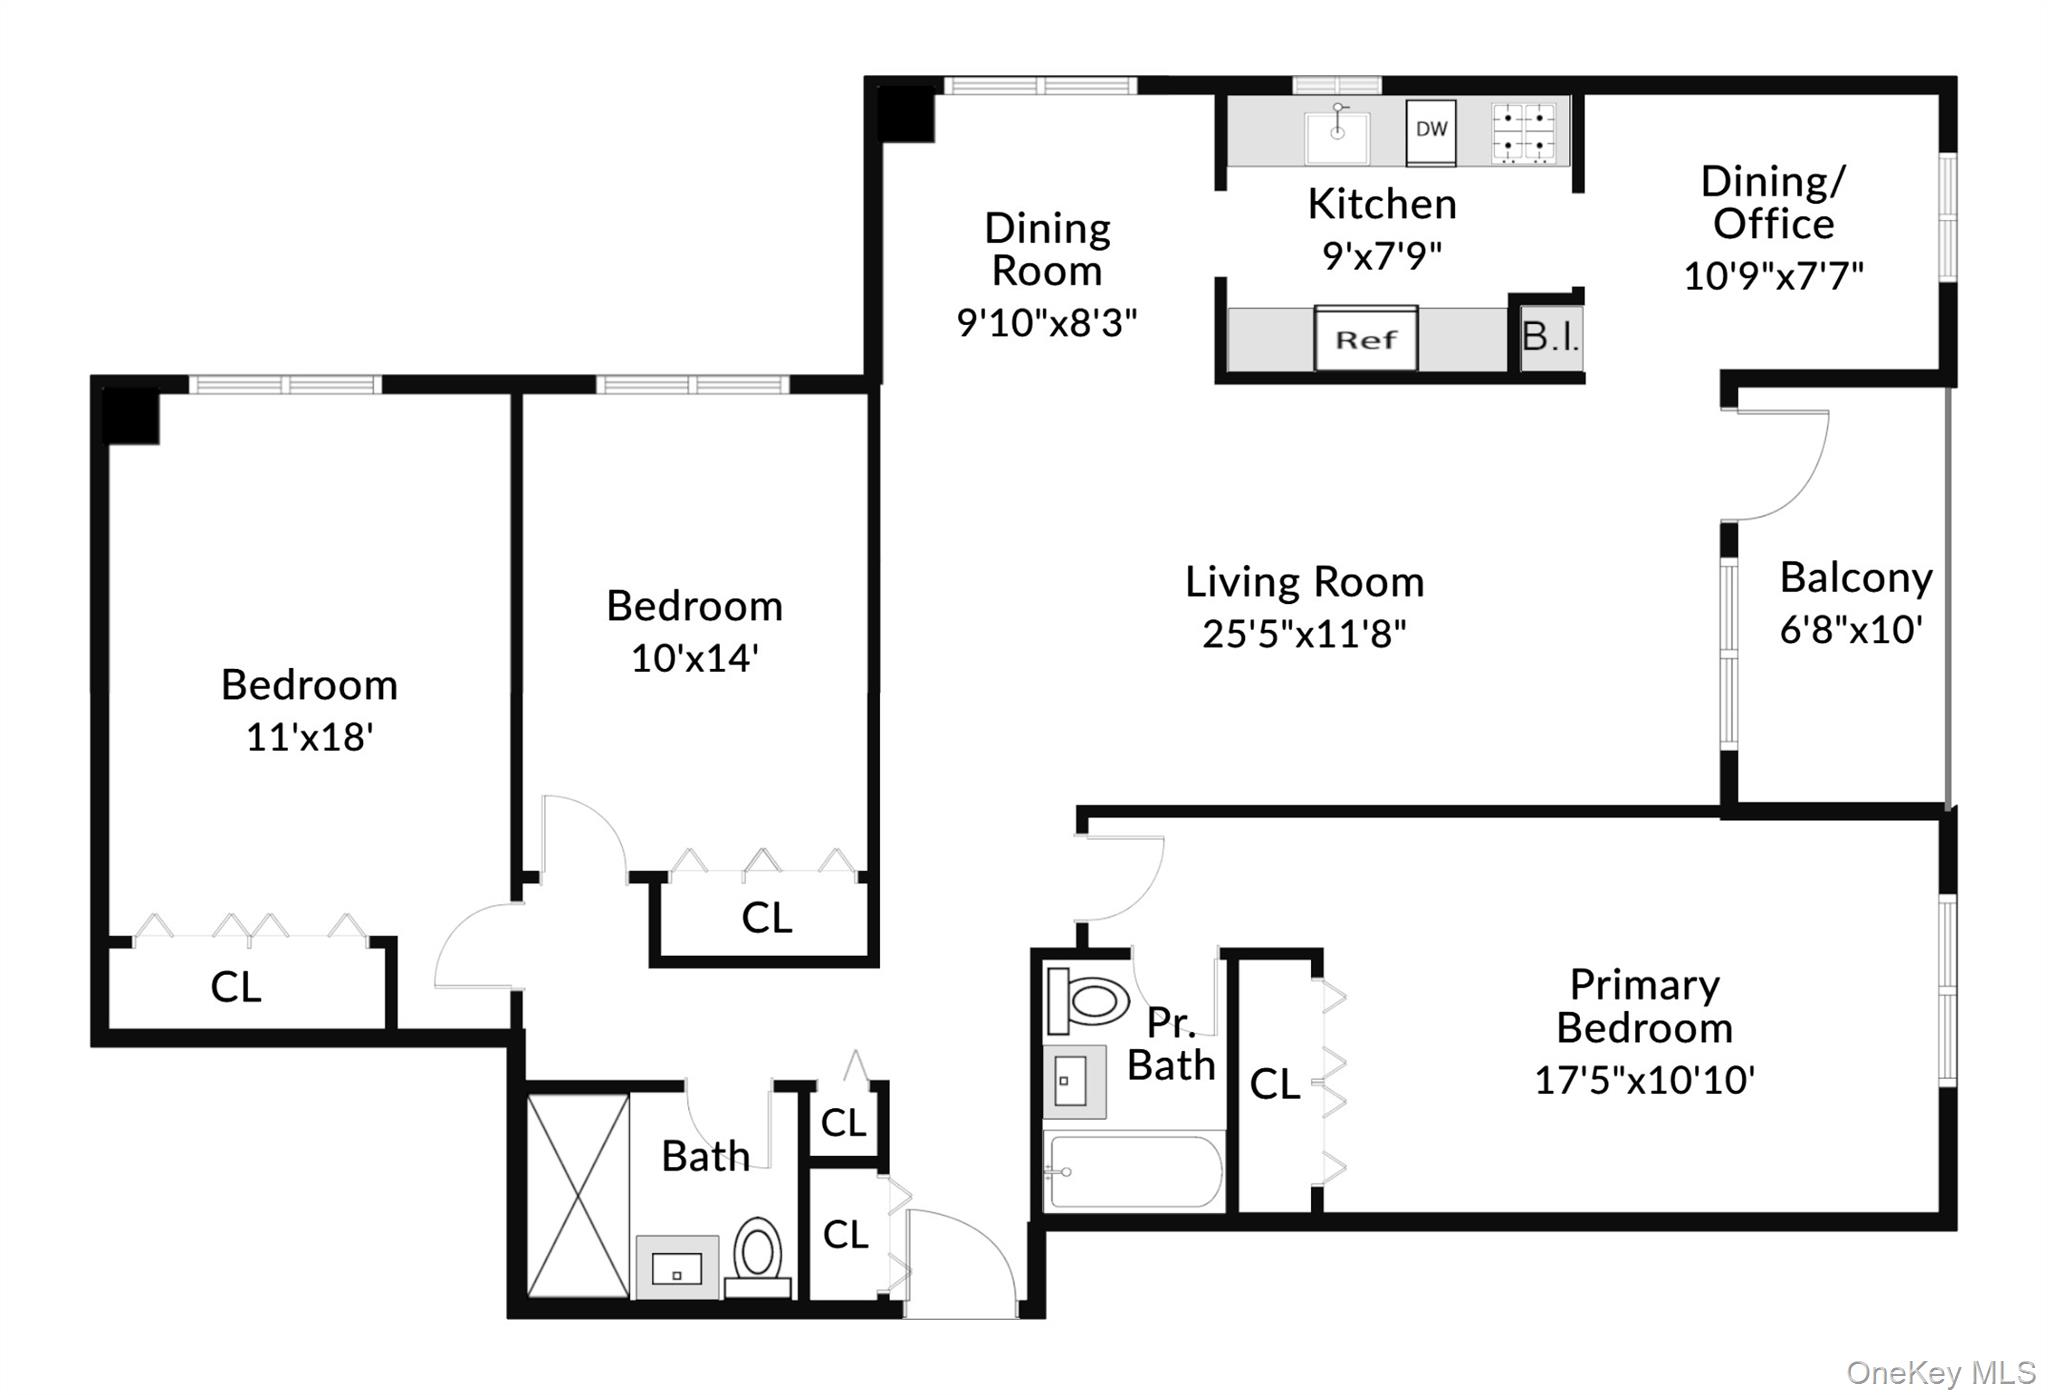

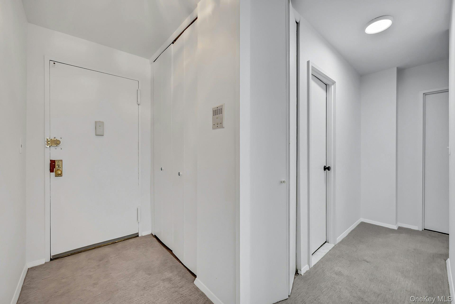
The one you've been waiting for! Experience this rare 3-bedroom, 2-bath apartment in the heart of Hartsdale with stunning year-round expansive views of the Scarsdale Golf Course and the added luxury of deeded indoor parking! This sun-drenched home offers an expansive living and dining area perfect for both everyday living and entertaining, with refinished parquet floors, fresh paint, and abundant closet space throughout. The flexible floor plan includes a formal dining room plus bonus space ideal for a home office, den, or guest retreat. The oversized primary suite with updated full bath is privately situated and easily accommodates a king-sized bedroom set. Two additional spacious bedrooms and hall bath provide comfortable living space for all. Enjoy the convenience of the assigned indoor parking space, additional storage available for a fee, and two common laundry rooms. Ideally located just moments from Hartsdale's vibrant village, shopping, restaurants, and the popular farmers market, with an easy commute to Grand Central from the Hartsdale Metro North station in just under 40 minutes. Monthly maintenance of $1828. A special assessment of $337/mo. for capital improvements will continue through the end of 2026. Indoor deeded parking is $72/month. Call about pets. Board requirements include 650+ FICO, 10% down, DTI under 28%, and 6 months liquid reserves.
Overview

Property Status
For Sale
MLS ID
1002243
Property Type
Co-Op
Year Built
1969

Features & Amenities

Neighborhood
Hartsdale
Architecture Styles
Mid Rise
View Description
Open, Trees/Woods
Stories
7
Garage Spaces
1.0
Water Source
Public
Utilites
Cable Connected, Electricity Connected, Natural Gas Connected, Sewer Connected, Trash Collection Public, Water Connected
Parking
Garage, Off Street
Heat Type
Baseboard, Hot Water, Natural Gas
Air Conditioning
Wall/Window Unit(s)
Laundry Room
Common Area, In Basement
Appliances
Dishwasher, Range, Refrigerator
Other Interior Features
Elevator, Entrance Foyer, Open Floorplan, Primary Bathroom, Walk Through Kitchen
Sewer
Public Sewer
HOA Amenities
Elevator(s), Live In Super, Maintenance, Maintenance Grounds, Snow Removal, Trash
Security Features
Building Security
Elementary School
Highview School
Middle School
Woodlands Middle/High School
High School
Woodlands Middle/High School
School District
Greenburgh Central
Sales Price
$479,000

Downloads

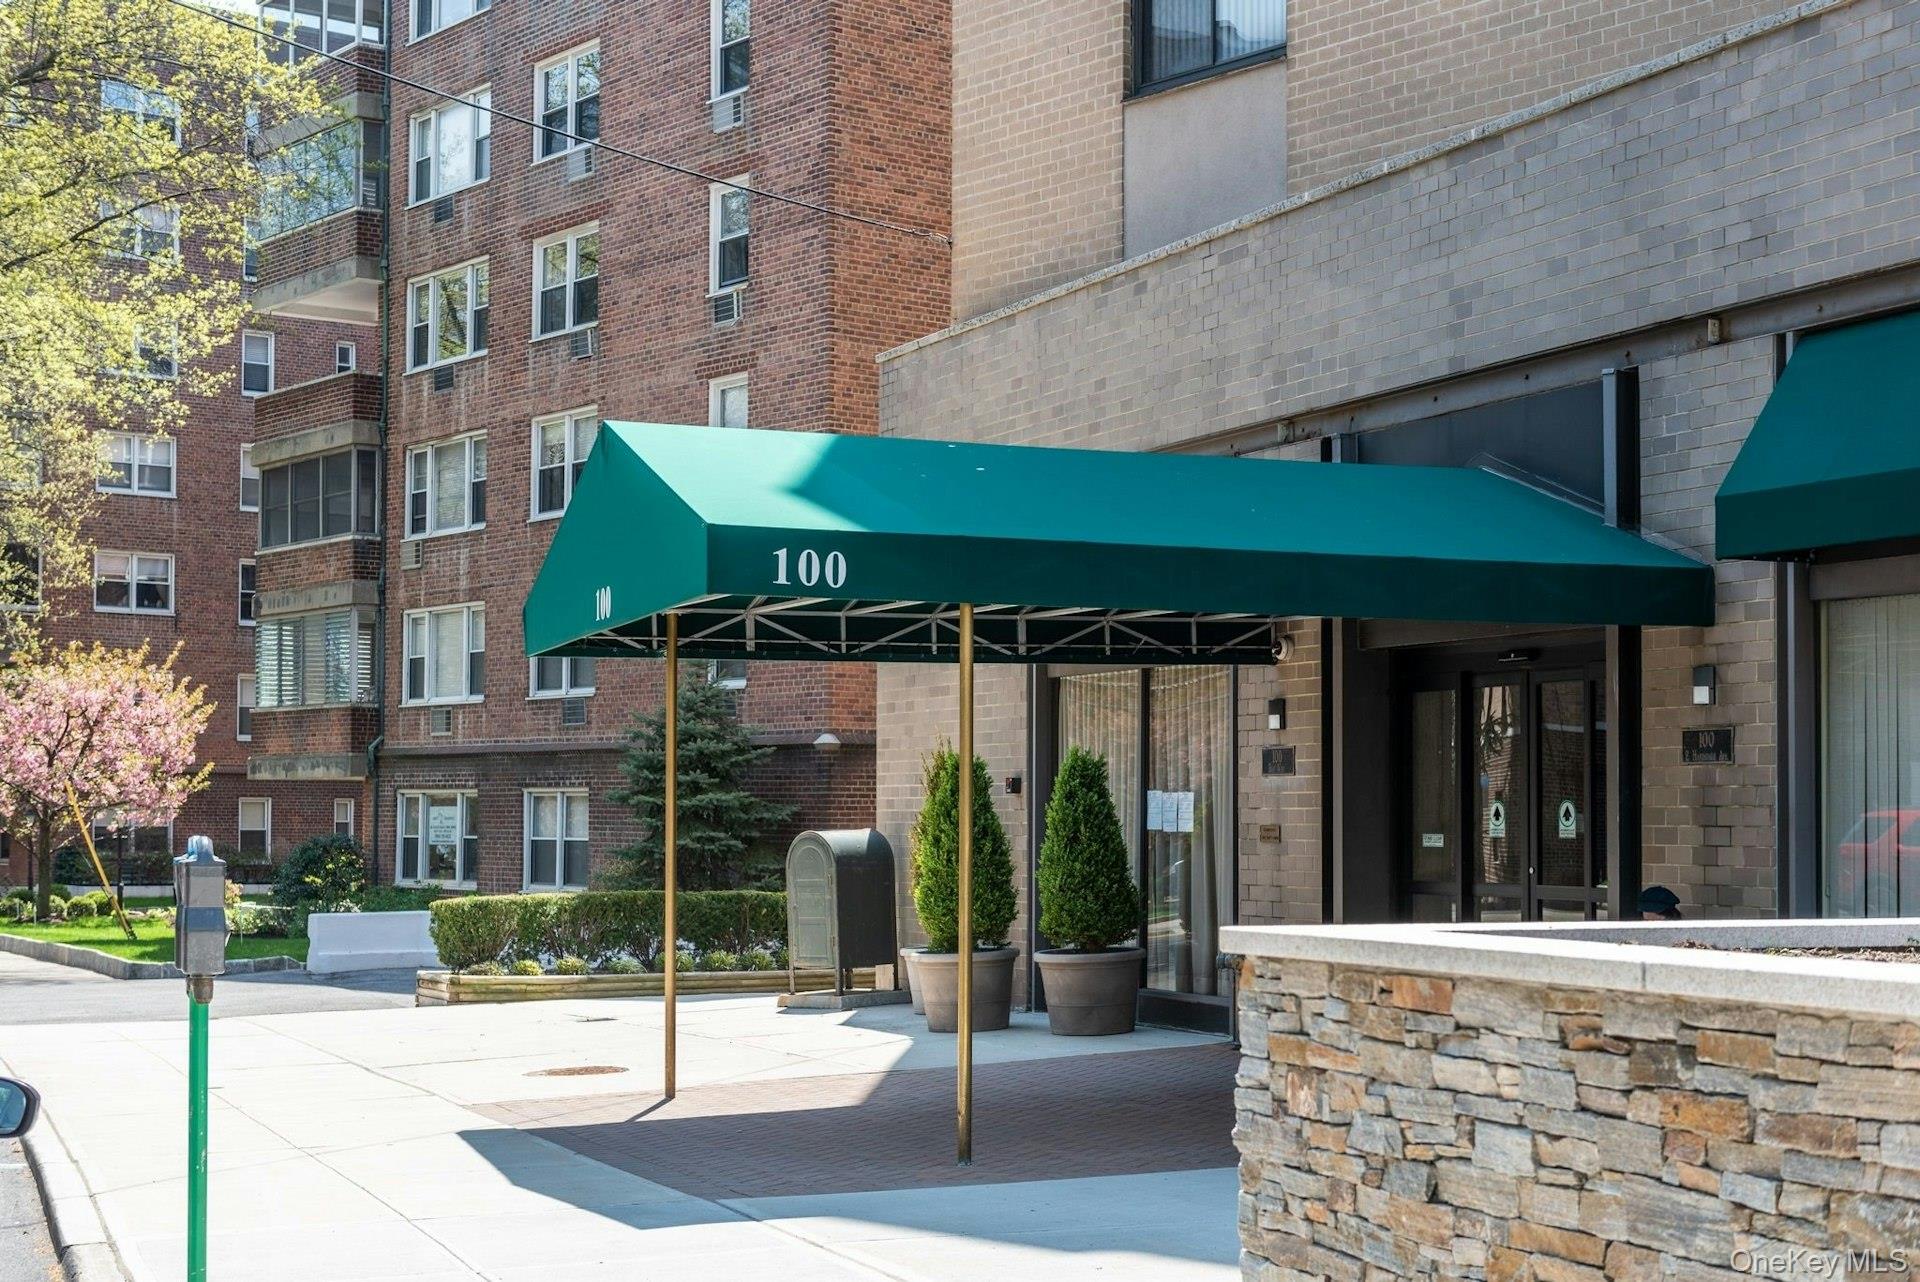
100 E Hartsdale Avenue Unit: 5GE

Schedule a Tour

We would love to help you see this beautiful home! As a full-service brokerage, we can help you tour. Please submit an offer, and answer questions about the buying process.

Thank you

for your interest in 100 E Hartsdale Avenue Unit: 5GE, Hartsdale, NY 10530

100 E Hartsdale Avenue Unit: 5GE
Navigate
Hartsdale

Explore Hartsdale

A wide selection of co-ops and condominiums within walking distance of the train station.

read more
100 E Hartsdale Avenue Unit: 5GE
explore in 3d

Mortgage Calculator

Estimate your monthly mortgage payment, including the principal and interest, property taxes, and HOA. Adjust the values to generate a more accurate rate.
$0,000 Your Payment 20 15 65
$0,000 Your Payment

100 E Hartsdale Avenue Unit: 5GE

or
  • CallJoanne Shapse

    License #4OSH1129270

    (917) 453-5862
  • Follow Us On Instagram